
Lissette Fuentes-Skarshaug
(661) 607-2014
(661) 607-2014
BEDS3
BATHS3 full
SQUARE FEET2,483
MLS#N6144928
STATUSActive
PROPERTY TYPEResidential - Single Family
SUBDIVISIONBEACHWALK BY MANASOTA KEY
Property Description
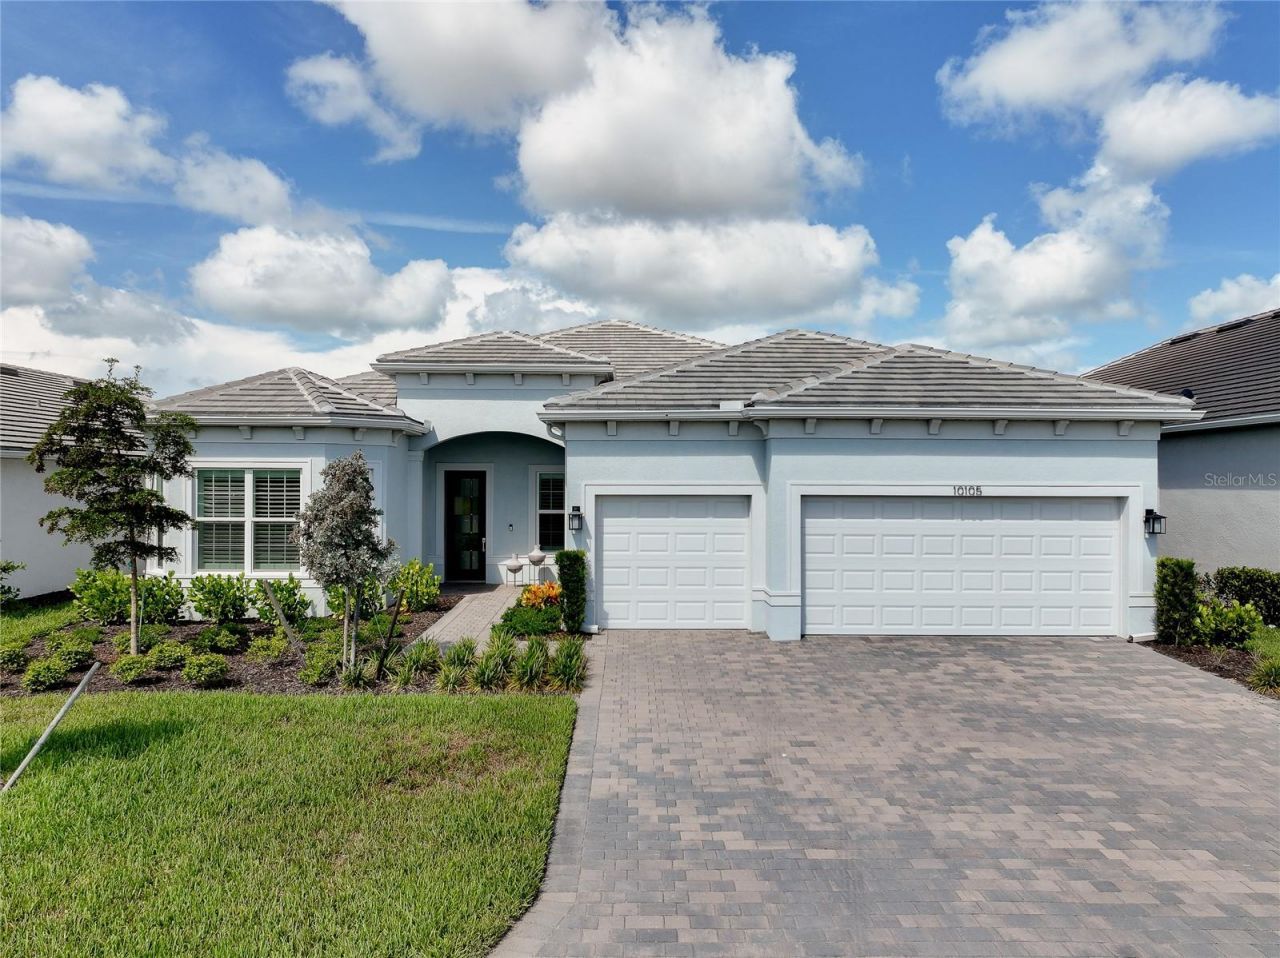
Welcome to 10105 Beachwalk Drive in the highly sought-after BEACHWALK by Manasota Key, a stunning estate home that is only 18 months old and truly BETTER THAN NEW, with an extraordinary collection of luxury upgrades already completed for the next owner. Perfectly positioned to capture breathtaking WATER VIEWS and unforgettable Florida SUNSETS, this exceptional residence offers the ideal blend of sophistication, comfort, and modern convenience.Featuring the highly desirable STELLAR floor plan with 2,483 square feet of interior living space, this thoughtfully designed home offers 3 BEDROOMS, a private study/DEN, 3 FULL BATHS, and a spacious 3-CAR GARAGE, providing ample room for storage, hobbies, or even a golf cart.Inside, you'll find TILE FLOORING throughout the entire home, elegant TRAY CEILINGS in the great room and primary suite, beautiful CUSTOM WOOD ACCENT WALLS, designer lighting, upgraded ceiling fans, and high-end finishes throughout. The expansive ZERO-CORNER POCKET SLIDING DOORS create seamless indoor-outdoor living while showcasing the spectacular water views.The EXECUTIVE KITCHEN features upgraded KITCHEN-AID APPLIANCES, GAS COOKING, WALL OVEN and microwave, an upgraded sink, QUARTZ COUNTERTOPS, a designer backsplash, and a spacious CUSTOM WALK-IN PANTRY. Additional premium features include a REVERSE OSMOSIS drinking water system and a whole-house WATER SOFTENER.The PRIMARY SUITE offers a CUSTOM WALK-IN CLOSET organization system, while the laundry room includes upgraded cabinetry, sink and storage. PLANTATION SHUTTERS, custom slider window treatments, and premium window coverings provide both elegance and privacy.Step outside to your private oasis featuring a HEATED POOL AND SPA, motorized HURRICANE SCREENS, decorative lanai lighting, and an outdoor kitchen pre-plumb.The 3-CAR GARAGE boasts EPOXY FLOORING, a dedicated AC MINI-SPLIT SYSTEM, a WHOLE-HOUSE SURGE PROTECTOR including pool heater protection, and abundant storage space. Upgraded IMPACT WINDOWS AND DOORS throughout provide exceptional storm protection, energy efficiency, and peace of mind.This is a rare opportunity to own a better than new, extensively upgraded luxury home in one of Englewood's premier resort-style communities-without the wait for new construction. Most builder WARRANTIES for this home are still TRANSFERABLE to the new owner and SAVE ON THE CAPITAL CONTRIBUTION compared to a new build!BEACHWALK offers a resort-style pool with lap lanes, fitness center, café, tiki bar, fire pits, 10 pickleball courts, 5 tennis courts, 6 bocce courts, a dog park, community garden, and more, all with NO CDD FEES. Future plans include a formal restaurant in 2027 and a new 13,000-square-foot amenities center featuring a game room, golf simulator, auditorium, demonstration kitchen, and expansive covered gathering space.Located just 2.5 miles from Manasota Beach, this exceptional home offers the very best of Florida's Gulf Coast lifestyle every day.
Property Features
Property Type: Residential - Single Family
Cooling: Central Air
Garage: 3 car attached
Heating: Electric
Lot Size: 0.19 Acres
Roof Type: Tile
Stories: 1.0
Taxes: $1,871
Year Built: 2025
Amenities
Built-in Features
Ceiling Fans(s)
Crown Molding
Eat-in Kitchen
High Ceilings
In Wall Pest System
Kitchen/Family Room Combo
Open Floorplan
Primary Bedroom Main Floor
Solid Surface Counters
Tray Ceiling(s)
Walk-In Closet(s)
Window Treatments
Lighting
Rain Gutters
Sidewalk
Sliding Doors
Sprinkler Metered
Feature Descriptions
Additional Rooms: Den/Library/Office
Appliances: Convection Oven, Dishwasher, Disposal, Dryer, Gas Water Heater, Ice Maker, Kitchen Reverse Osmosis System, Microwave, Range, Range Hood, Refrigerator, Washer, Water Filtration System, Water Softener, Whole House R.O. System
Association Amenities: Clubhouse, Fence Restrictions, Fitness Center, Gated, Pickleball Court(s), Pool, Shuffleboard Court, Spa/Hot Tub, Tennis Court(s), Trail(s)
Builder: Divosta
Community Features: Buyer Approval Required, Clubhouse, Community Mailbox, Deed Restrictions, Dog Park, Fitness Center, Gated Community - Guard, Golf Carts OK, Irrigation-Reclaimed Water, Pool, Restaurant, Sidewalks, Tennis Court(s), Wheelchair Access, Street Lights
Directions: Enter Beachwalk through the gated entrance on Beachwalk Drive. At the traffic circle, take the 1st exit and stay on Beachwalk Drive.
Disaster Mitigation: Above Flood Plain, Hurricane Shutters/Windows
Exterior: Block, Stucco
Flood Zone Code: X
Flooring: Epoxy, Tile
Foundation: Slab
Frontage Pond: 20
HOA Fee: 1202.12/ Quarterly
HOA Y/N: Yes
Home Warranty Y/N: No
Hot Tub: Yes
Listing Terms: Cash, Conventional, FHA, VA Loan
Lot: Landscaped, Sidewalk, Private, Unincorporated
Lot Dimensions: 0.19
Model: Stellar
Other Equipment: Irrigation Equipment
Ownership: Fee Simple
Parking: Garage Door Opener, Golf Cart Garage
Parking Notes: Garage Door Opener, Golf Cart Garage
Patio/Porch: Enclosed, Screened
Pets Allowed: Yes
Pets Restrictions: Please confirm pet restrictions with the HOA.
Pool: Heated, In Ground, Lighting, Screen Enclosure
Property Attached Y/N: No
Property Sub-Type: Single Family Residence
Security: Gated Community
Sewer: Public Sewer
Showing Instructions: Supra Lock Box, Appointment Only, See Remarks, ShowingTime
Spa: Heated, In Ground
Special Sale Provisions: None
Swimming Pool: Yes
Utilities: BB/HS Internet Available, Electricity Connected, Natural Gas Connected, Public, Sewer Connected, Sprinkler Recycled, Water Connected
Vegetation: Trees/Landscaped
Water: Public
Water Access Y/N: No
Waterfront Features: Pond
Water View: Lake, Pond
Windows: Blinds, Rods, Window Treatments
Zoning: SAPD
Room Sizes
Primary Bedroom: 16.5x15.3
Bedroom 2: 12.5x12.4
Bedroom 3: 9.11x11.5
Great Room: 16.11x24.5
Dinette: 12.5x15.11
Den: 11x12.8
Listed By / Shown By
Listed By
Agency Name: SHARK TOOTH REALTY
Agency Contact: 843-735-1111
Shown By
Agent Name: Lissette Fuentes-Skarshaug
Agent Phone: (661) 607-2014
Agency Title: Florida Executive Realty

Estimate Your Payment
Estimated Payment
$ 2,670.63 per month $2,223.34 Principal & Interest $155.92 Property Tax $291.38 Homeowner's InsuranceChange Payment Information

Member Participants (and their affiliated licensees, if applicable) shall indicate on their websites that IDX information is provided exclusively for consumers’ personal non-commercial use, that it may not be used for any purpose other than to identify prospective properties consumers may be interested in purchasing, that the data is deemed reliable but is not guaranteed by MLS GRID, and that the use of the MLS GRID Data may be subject to an end user license agreement prescribed by the Member Participant’s applicable MLS if any and as amended from time to time. MLS GRID may, at its discretion, require use of other disclaimers as necessary to protect Member Participant, and/or their MLS from liability.
Based on information submitted to the MLS GRID. All data is obtained from various sources and may not have been verified by broker or MLS GRID. Supplied Open House Information is subject to change without notice. All information should be independently reviewed and verified for accuracy. Properties may or may not be listed by the office/agent presenting the information.
Privacy Policy / DMCA Notice / ADA Accessibility


This site is hosted, designed and copyright
© 1994 - 2026 by
Delta Media Group, Inc. -- Patent Pending --
10105 Beachwalk Drive | MLS# N6144928
This single family home located at 10105 Beachwalk Drive , Englewood, FL 34223 is currently listed for sale with an asking price of $999,000. This property was built in 2025 and has 3 bedrooms and 3 full baths with 2483 sq. ft. Beachwalk Drive is located in the BEACHWALK BY MANASOTA KEY subdivision. Search BEACHWALK BY MANASOTA KEY real estate on lissette.floridaexecutiverealty.com today.