
Lissette Fuentes-Skarshaug
(661) 607-2014
(661) 607-2014
BEDS1
BATHS1 full
SQUARE FEET400
MLS#TB8526993
STATUSActive
PROPERTY TYPERental - Single Family
SUBDIVISIONLAKE WALES
Property Description
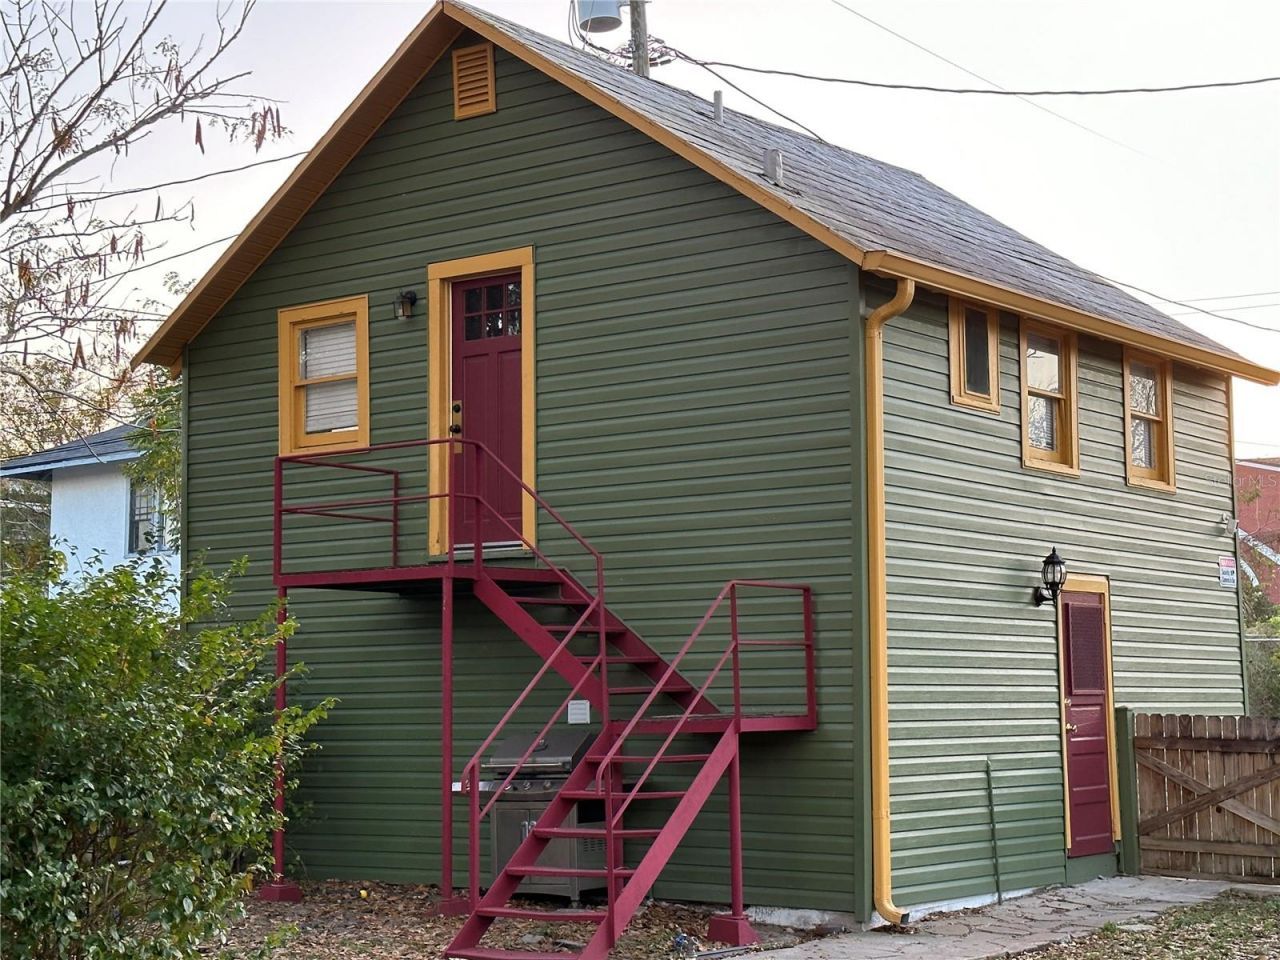
Located just walking distance to Lake Wailes and Downtown Lake Wales this 2nd floor unit is ready for move-in. Access to your shared back yard and your own 1 car garage (washer and dryer hookup located...washer/dryer not included) for storage usage. NEW FLOORING in unit so easy cleanup! Newer a/c window units, newer painted exterior of home, new painted inside of unit and bathroom. WATER/TRASH/SEWER an extra $50 per month. Clean unit with large living space and eat in kitchen includes range and refrigerator along with table and chairs. Natural light flows through the many windows with blinds already in place for every window. Very cute historic home so don't delay! No pets allowed. Must reach out to owner for next steps, NO SAME DAY SHOWINGS as appointment is required. $75 application fee. Garage for storage only, no car usage. Washer and dryer hookups available in garage. No pets or more than 2 people. MUST NET $1,800 minimum each month, NET not gross for income. Credit needs to be above 580+, no evictions or felonies or bankruptcy. Deposit may be higher due to credit score or other factors. Security deposit minimum $900.
Property Features
Property Type: Rental - Single Family
Cooling: Wall/Window Unit(s)
Garage: 1
Heating: None
Lot Size: 0.23 Acres
Year Built: 1922
Amenities
Window Treatments
Feature Descriptions
Appliances: Electric Water Heater, Microwave, Range, Range Hood, Refrigerator
Community Features: Street Lights
Days on Site: 1
Directions: From Spook Hill Elementary School, Turn right onto N Wales Dr, Turn right onto Wales Blvd, Turn right onto N Lakeshore Blvd, Turn right onto E Park Ave, Turn left onto N 4th St, apartment in back of lot above garage.
Flood Zone Code: x
Flooring: Luxury Vinyl
Garage Dimensions: 10x10
Home Warranty Y/N: No
Lot Dimensions: 0.23
Parking: Common
Parking Notes: Common
Pets Allowed: No
Property Attached Y/N: No
Property Sub-Type: Apartment
Security: Smoke Detector(s)
Sewer: Public Sewer
Showing Instructions: Call Listing Agent
Utilities: BB/HS Internet Available, Cable Available, Electricity Connected, Fire Hydrant, Sewer Connected, Water Connected
Water: Public
Water Access Y/N: No
Windows: Blinds, Rods
Room Sizes
Primary Bedroom: 8x11
Living Room: 15x13
Kitchen: 10x16
Listed By / Shown By
Listed By
Agency Name: REAL BROKER, LLC
Agency Contact: 855-450-0442
Shown By
Agent Name: Lissette Fuentes-Skarshaug
Agent Phone: (661) 607-2014
Agency Title: Florida Executive Realty


Member Participants (and their affiliated licensees, if applicable) shall indicate on their websites that IDX information is provided exclusively for consumers’ personal non-commercial use, that it may not be used for any purpose other than to identify prospective properties consumers may be interested in purchasing, that the data is deemed reliable but is not guaranteed by MLS GRID, and that the use of the MLS GRID Data may be subject to an end user license agreement prescribed by the Member Participant’s applicable MLS if any and as amended from time to time. MLS GRID may, at its discretion, require use of other disclaimers as necessary to protect Member Participant, and/or their MLS from liability.
Based on information submitted to the MLS GRID. All data is obtained from various sources and may not have been verified by broker or MLS GRID. Supplied Open House Information is subject to change without notice. All information should be independently reviewed and verified for accuracy. Properties may or may not be listed by the office/agent presenting the information.
Privacy Policy / DMCA Notice / ADA Accessibility


This site is hosted, designed and copyright
© 1994 - 2026 by
Delta Media Group, Inc. -- Patent Pending --
15 1/2 4th Street N | MLS# TB8526993
This property located at 15 1/2 4th Street N, Lake Wales, FL 33853 is currently listed for rent with an asking price of $850 / Monthly. Search Lake Wales real estate on lissette.floridaexecutiverealty.com today.