
Lissette Fuentes-Skarshaug
(661) 607-2014
(661) 607-2014
BEDS2
BATHS2 full
SQUARE FEET935
MLS#TB8528047
STATUSActive
PROPERTY TYPERental - Single Family
SUBDIVISIONWOODLAND VILLAS CONDO 1
Property Description
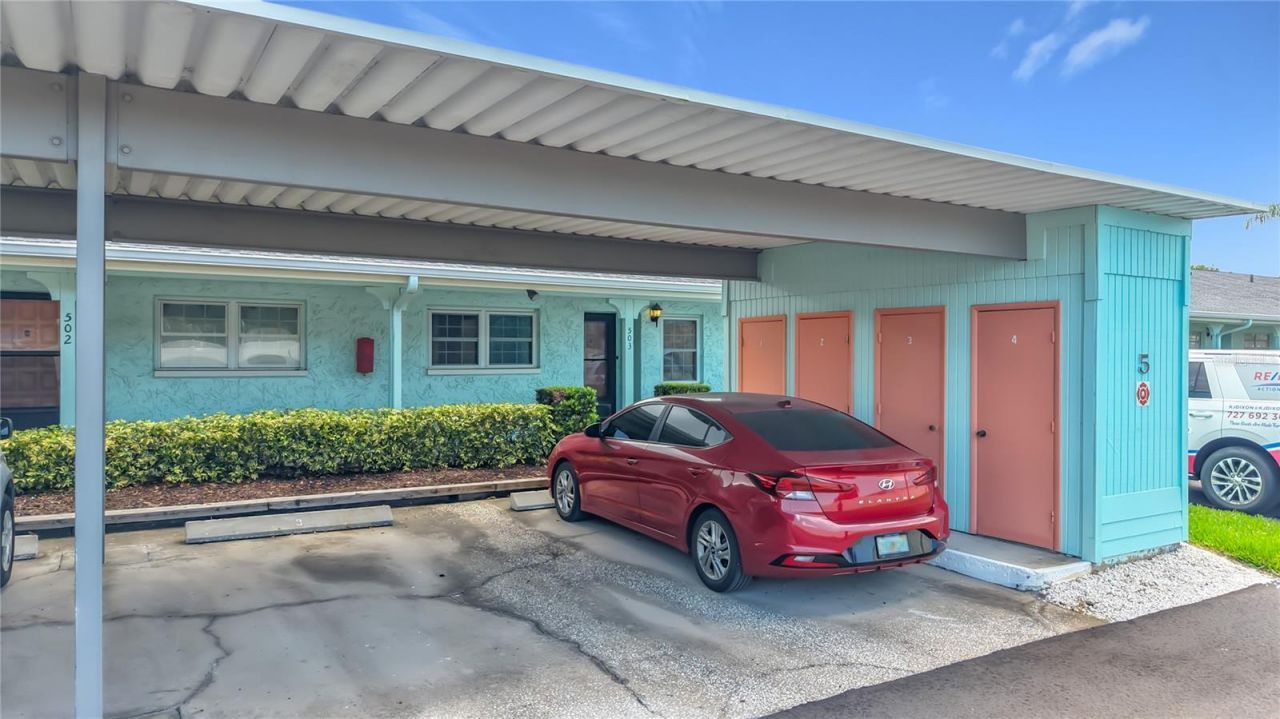
Available immediately! Enjoy easy, low-maintenance living in Woodland Villas, a desirable 55+ community in the heart of Clearwater's Countryside area. This spacious two-bedroom, two-bath villa offers a comfortable living and dining area, generous bedroom storage with walk-in closets, and an enclosed Florida room with a full-size washer and dryer for added convenience. Step outside your front door to covered parking space #3 and private exterior storage closet #3. Woodland Villas offers a heated community pool, clubhouse, putting green, grill area and beautifully maintained grounds. Rent includes water, trash, grounds maintenance and pool maintenance, making this an exceptional value. Conveniently located near Countryside Mall, grocery stores, restaurants, movie theaters, golf courses and medical facilities, with easy access to downtown Dunedin, the Dunedin Causeway, Honeymoon Island, Clearwater Beach and Tampa International Airport. Community approval and background check are required prior to occupancy. NO PETS and NO SMOKING
Property Features
Property Type: Rental - Single Family
Cooling: Central Air
Heating: Central, Electric
Stories: 1.0
Year Built: 1979
Amenities
Ceiling Fans(s)
Living Room/Dining Room Combo
Primary Bedroom Main Floor
Split Bedroom
Walk-In Closet(s)
Storage
Feature Descriptions
Additional Rooms: Inside Utility
Appliances: Dishwasher, Dryer, Electric Water Heater, Microwave, Range, Refrigerator, Washer
Association Amenities: Clubhouse, Pool, Recreation Facilities
Community Features: Association Recreation - Owned, Clubhouse, Pool
Directions: US19 North from SR 580 to Northside Drive. Northside drive East to community. As you enter make your first right and head west to end, then head south to Building 5. Park either in guest parking or covered SPACE #3.
Flood Zone Code: x
Flooring: Ceramic Tile, Luxury Vinyl, Tile, Vinyl, Wood
HOA Y/N: Yes
Home Warranty Y/N: No
Lease Terms: Twelve Months
Other Structures: Storage
Parking: Assigned, Covered, Guest
Parking Notes: Assigned, Covered, Guest
Pets Allowed: No
Property Attached Y/N: Yes
Property Sub-Type: Villa
Senior Community: Yes
Sewer: Public Sewer
Showing Instructions: Appointment Only, Lock Box Electronic-CBS Code Required
Utilities: Cable Connected, Electricity Connected, Sewer Connected, Water Connected
Water: Public
Water Access Y/N: No
Room Sizes
Dining Room: 12x8
Living Room: 12x13
Primary Bedroom: 12x10
Primary Bathroom: 10x5
Bedroom 2: 11x10
Bathroom 2: 6x5
Listed By / Shown By
Listed By
Agency Name: RE/MAX ACTION FIRST OF FLORIDA
Agency Contact: kenny@remaxactionfirst.com
Shown By
Agent Name: Lissette Fuentes-Skarshaug
Agent Phone: (661) 607-2014
Agency Title: Florida Executive Realty


Member Participants (and their affiliated licensees, if applicable) shall indicate on their websites that IDX information is provided exclusively for consumers’ personal non-commercial use, that it may not be used for any purpose other than to identify prospective properties consumers may be interested in purchasing, that the data is deemed reliable but is not guaranteed by MLS GRID, and that the use of the MLS GRID Data may be subject to an end user license agreement prescribed by the Member Participant’s applicable MLS if any and as amended from time to time. MLS GRID may, at its discretion, require use of other disclaimers as necessary to protect Member Participant, and/or their MLS from liability.
Based on information submitted to the MLS GRID. All data is obtained from various sources and may not have been verified by broker or MLS GRID. Supplied Open House Information is subject to change without notice. All information should be independently reviewed and verified for accuracy. Properties may or may not be listed by the office/agent presenting the information.
Privacy Policy / DMCA Notice / ADA Accessibility


This site is hosted, designed and copyright
© 1994 - 2026 by
Delta Media Group, Inc. -- Patent Pending --
2465 Northside Dr , Unit 503 | MLS# TB8528047
This property located at 2465 Northside Dr , Unit 503, Clearwater, FL 33761 is currently listed for rent with an asking price of $1,600 / Monthly. Search Clearwater real estate on lissette.floridaexecutiverealty.com today.