
Lissette Fuentes-Skarshaug
(661) 607-2014
(661) 607-2014
BEDS2
BATHS2 full
SQUARE FEET1,556
MLS#TB8527995
STATUSActive
PROPERTY TYPERental - Condominium
SUBDIVISIONMANCHESTER III CONDO
Property Description
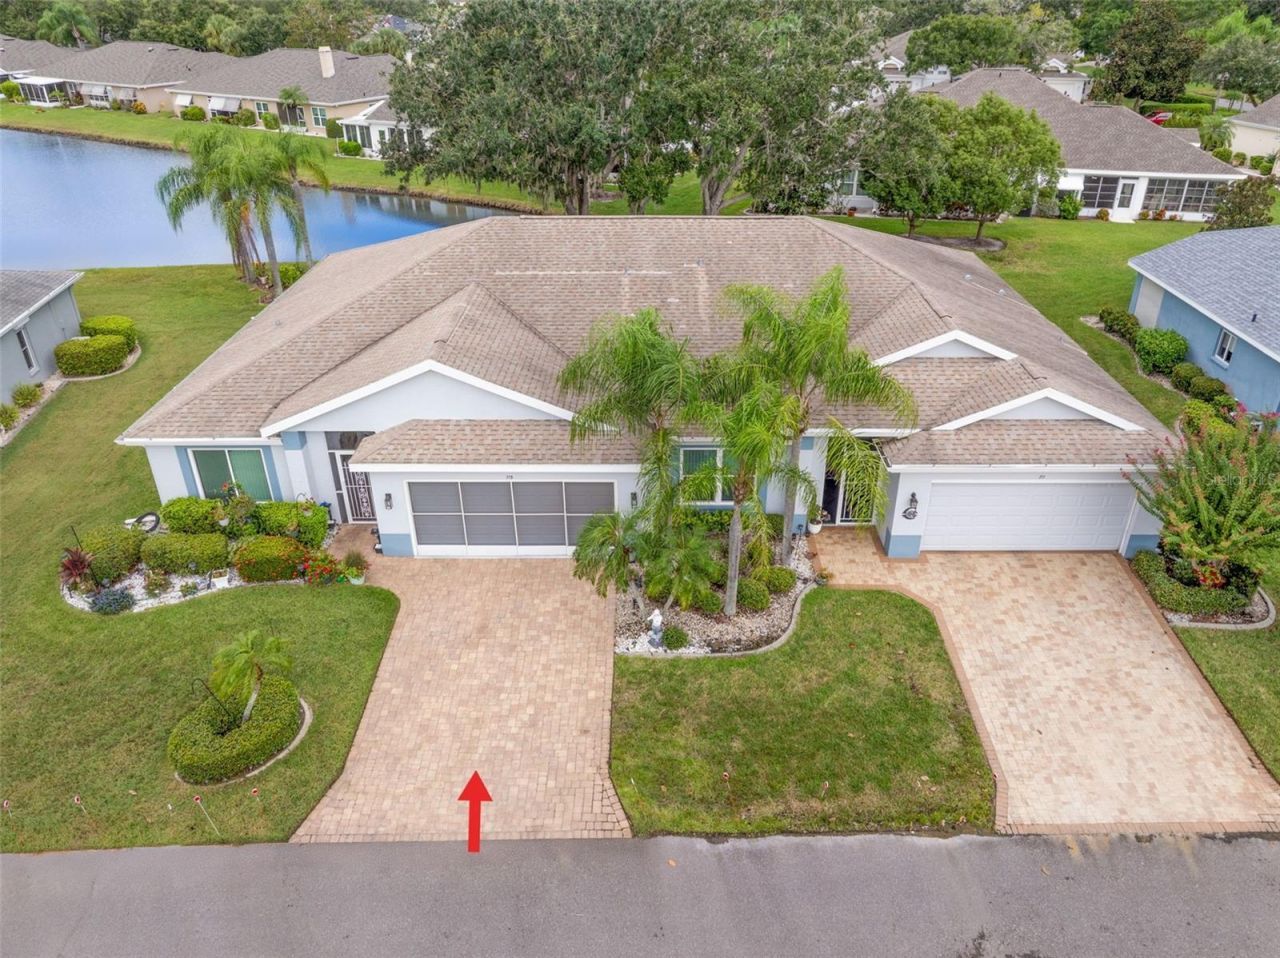
Virtually Staged. Experience PRIVACY and water views in this UPDATED condo located in the gated community of Kings Point! With resort-style amenities, you'll thrive in this golf cart-friendly 55+ location that offers a wealth of activities, including over 200 clubs to join, multiple indoor/outdoor heated pools, fitness facilities, pickleball, an onsite salon, restaurants, and much more! This sought-after Sandpiper split floor plan comes unfurnished and features 2 bedrooms, 2 full bathrooms, a Florida room, and a 2-car garage. Highlights include HURRICANE WINDOWS, cathedral ceilings, tile flooring throughout, and lots of natural light! An open concept has the living and dining spaces adjacent to the RENOVATED kitchen with GRANITE countertops, white shaker style cabinetry, an eat in space and a breakfast bar that caters to both everyday living and entertaining. The Florida room serves as your bonus area and offers serene views of water and wildlife, including a variety of birds! This versatile space has double pane windows and can be utilized as an office, exercise area, third bedroom, or even a craft room. Mature trees and landscaping enhance privacy, creating a perfect spot to unwind. Back inside, the primary bedroom is in the rear of the home and offers the same views and soaring ceilings! The en-suite bathroom is thoughtfully designed for dual functionality, featuring a separate water closet and shower away from the vanity. You'll also enjoy a spacious walk-in closet that accommodates all your storage needs. The second bedroom is generously sized, easily fitting king-size furniture, and provides immediate access to the second full bathroom. The laundry is located INSIDE making this chore more enjoyable! Enjoy MAINTENANCE FREE LIVING that has an ON-SITE property management company and includes lawn care, pest control, water, sewer, trash and cable with 200 channels and internet! If you plan on venturing out there is quick access to restaurants, SHOPPING, beaches & 30 minutes to Tampa International Airport, less than an hour to the Sarasota shops and 20 minutes to Ellenton Prime Outlets!
Property Features
Property Type: Rental - Condominium
Cooling: Central Air
Garage: 2 car attached
Heating: Central
Lot Size: 0.06 Acres
Stories: 1.0
Year Built: 1992
Amenities
Cathedral Ceiling(s)
Ceiling Fans(s)
Eat-in Kitchen
High Ceilings
Living Room/Dining Room Combo
Open Floorplan
Hurricane Shutters
Lighting
Feature Descriptions
Additional Rooms: Florida Room
Appliances: Dishwasher, Disposal, Dryer, Electric Water Heater, Microwave, Range, Refrigerator, Washer, Water Filtration System, Water Softener
Association Amenities: Basketball Court, Cable TV, Clubhouse, Fitness Center, Gated, Maintenance, Pickleball Court(s), Pool, Recreation Facilities, Security, Shuffleboard Court, Tennis Court(s)
Community Features: Association Recreation - Owned, Buyer Approval Required, Clubhouse, Dog Park, Fitness Center, Gated Community - Guard, Golf Carts OK, Golf, Pool, Restaurant, Sidewalks, Special Community Restrictions, Tennis Court(s)
Directions: From 75 South -> Take exit 240 A -> Turn right onto Kings Blvd -> Turn left onto McDaniel St -> Turn left onto McCallister Ave -> Turn right onto Manchester Woods Dr -> and the home will be on the right.
Fireplace: Decorative, Electric
Flood Zone Code: X
Flooring: Tile
Home Warranty Y/N: No
Lot: In County, Landscaped, Near Golf Course, Paved
Lot Dimensions: 0.06
Parking: Driveway, Garage Door Opener
Parking Notes: Driveway, Garage Door Opener
Patio/Porch: Enclosed, Front Porch, Rear Porch
Pets Allowed: Cats OK, Dogs OK, Yes
Pets Restrictions: Emotional support and service animals welcome. The process is easy.
Property Attached Y/N: Yes
Property Sub-Type: Condominium
Security: Gated Community
Senior Community: Yes
Sewer: Public Sewer
Showing Instructions: Lock Box Electronic-CBS Code Required
Utilities: Cable Connected, Electricity Connected, Public, Sewer Connected, Underground Utilities, Water Connected
Water: Public
Water Access Y/N: No
Water View: Pond
Windows: Blinds, Double Pane Windows, Rods
Room Sizes
Living Room: 22.9x11.1
Dining Room: 185x9.5
Kitchen: 11.1x11.6
Dinette: 9.2x9.5
Primary Bedroom: 15.7x14.2
Bedroom 2: 11.5x11.11
Florida Room: 22.9x9.4
Foyer: 10.6x9.1
Listed By / Shown By
Listed By
Agency Name: COASTAL PROPERTIES GROUP INTER
Agency Contact: 813-756-1111
Shown By
Agent Name: Lissette Fuentes-Skarshaug
Agent Phone: (661) 607-2014
Agency Title: Florida Executive Realty


Member Participants (and their affiliated licensees, if applicable) shall indicate on their websites that IDX information is provided exclusively for consumers’ personal non-commercial use, that it may not be used for any purpose other than to identify prospective properties consumers may be interested in purchasing, that the data is deemed reliable but is not guaranteed by MLS GRID, and that the use of the MLS GRID Data may be subject to an end user license agreement prescribed by the Member Participant’s applicable MLS if any and as amended from time to time. MLS GRID may, at its discretion, require use of other disclaimers as necessary to protect Member Participant, and/or their MLS from liability.
Based on information submitted to the MLS GRID. All data is obtained from various sources and may not have been verified by broker or MLS GRID. Supplied Open House Information is subject to change without notice. All information should be independently reviewed and verified for accuracy. Properties may or may not be listed by the office/agent presenting the information.
Privacy Policy / DMCA Notice / ADA Accessibility


This site is hosted, designed and copyright
© 1994 - 2026 by
Delta Media Group, Inc. -- Patent Pending --
713 Manchester Woods Drive | MLS# TB8527995
This property located at 713 Manchester Woods Drive , Sun City Center, FL 33573 is currently listed for rent with an asking price of $2,100 / Monthly. Search Sun City Center real estate on lissette.floridaexecutiverealty.com today.